

Back
The Rosewood
/
The Rosewood
2 bed
2 bath
994
SqFt
Floor plan overview
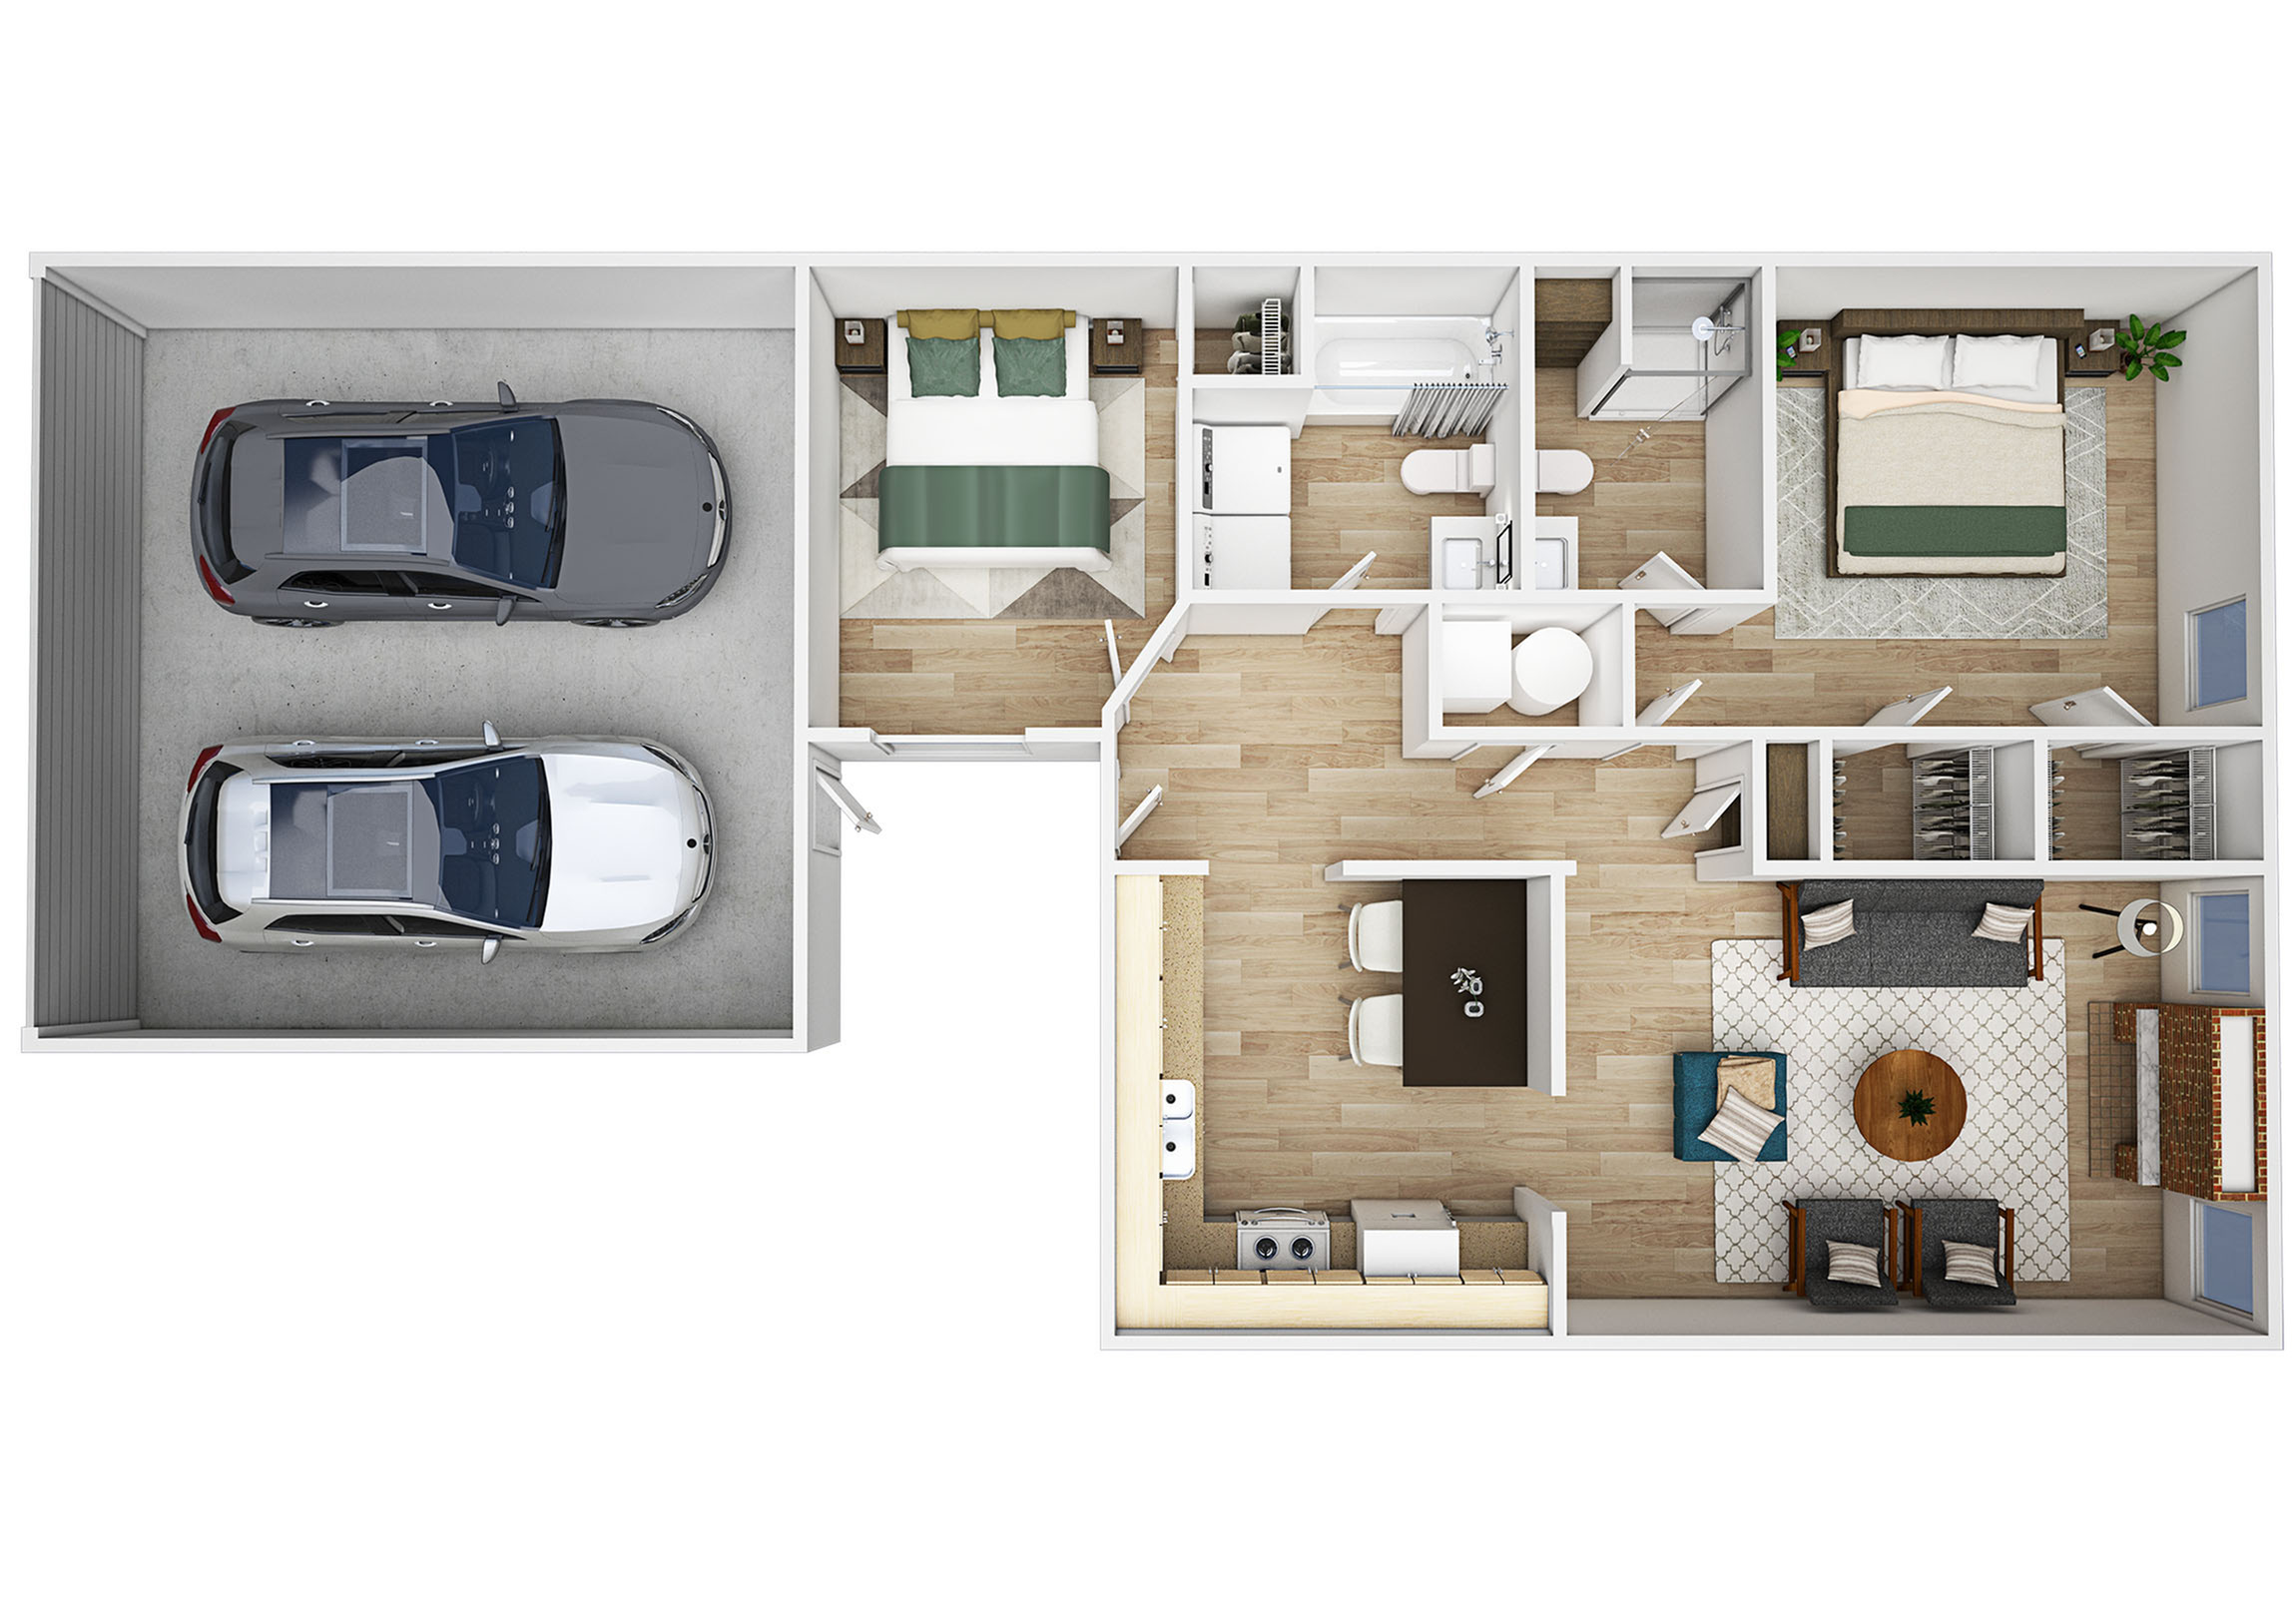
Experience refined living in The Rosewood Floor Plan in Topeka. This thoughtfully crafted 2 bed, 2 bath layout spans 994 square feet, providing a blend of comfort and style. Revel in top-notch dynamic amenities including a modern fitness center, a sparkling swimming pool, and in-unit laundry that cater to your every need. Enjoy a contemporary living lifestyle where convenience meets luxury. Contact us today to schedule your tour of this exceptional floor plan.
2/2
Beds/Baths
994
SqFt
Frequently Asked Questions
The The Rosewood floor plan features 2 bedrooms and 2 bathrooms.
What is the square footage of the The Rosewood floor plan?
The The Rosewood floor plan is approximately 994 square feet. Actual square footage may vary by unit.
Does the The Rosewood floor plan at Rosehill Place allow pets?
Pet information is available for Rosehill Place. Please refer to the property's pet policy page for full details on pet allowances and any applicable fees.
Call us today to schedule a tour of this floor plan: (785) 370-4027